

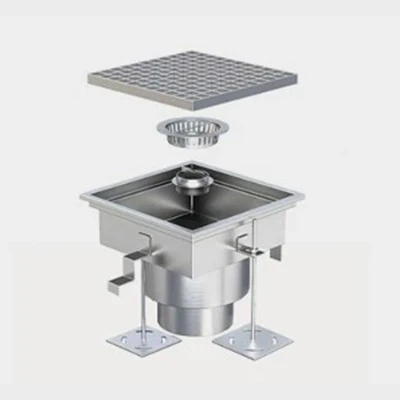
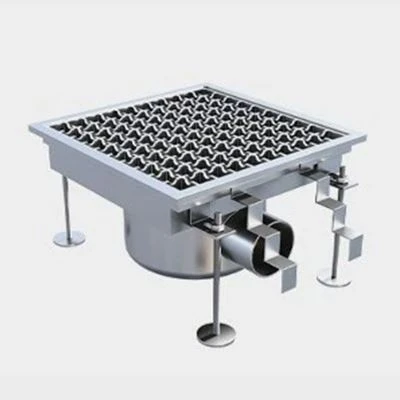
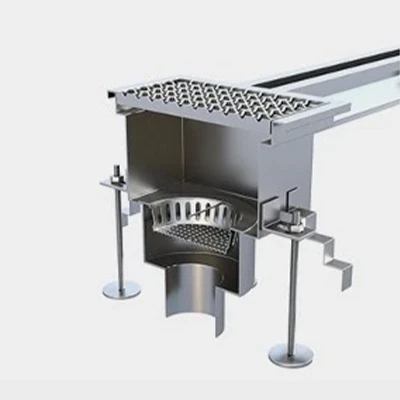

As bathroom design continues to evolve, shower drains are available in an increasingly broad range of configurations. Traditional point drains now coexist with linear, concealed and wall-positioned drainage solutions, each offering different advantages in terms of water collection, installation, appearance and compatibility with the surrounding floor design. Selecting the right configuration based on the shower layout, floor construction, plumbing arrangement and interior style can improve both drainage performance and the overall appearance of the bathroom.
Traditional point drains are among the most common shower drainage solutions in residential bathrooms. Their compact design allows them to be installed in a relatively small area, with the surrounding floor shaped to direct water toward the drain. This configuration works well in compact shower spaces and is generally straightforward to inspect and clean.
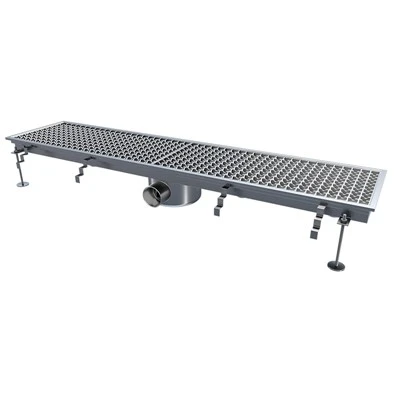
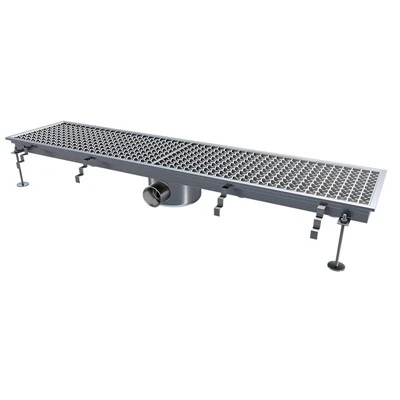
Linear shower drains feature an elongated drainage channel and are typically installed along one side of the shower area or near the entrance. Compared with a central point drain, a linear configuration provides a longer collection zone and can offer greater flexibility when designing the floor gradient. Its streamlined appearance also works particularly well with large-format tiles and stone surfaces, making linear drains popular in contemporary homes, hotels and commercial bathrooms.
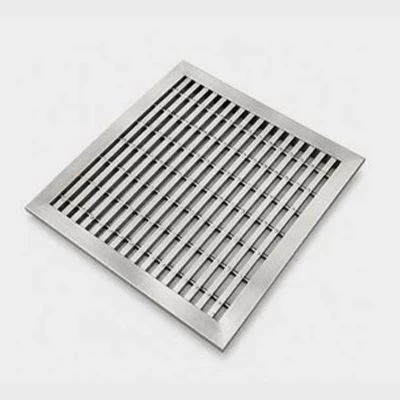
Concealed shower drains are designed to blend more closely with the surrounding floor. Depending on the design, the drain cover can accommodate a matching tile or other floor finish, creating a more integrated appearance. This approach is well suited to minimalist interiors and premium bathroom projects where visual continuity is an important design consideration.
Point drainage systems use a single concentrated outlet or several strategically positioned outlets to collect wastewater. Their relatively flexible placement makes them suitable for conventional shower layouts and smaller bathrooms where the existing floor structure or plumbing configuration favors a centralized drainage point.
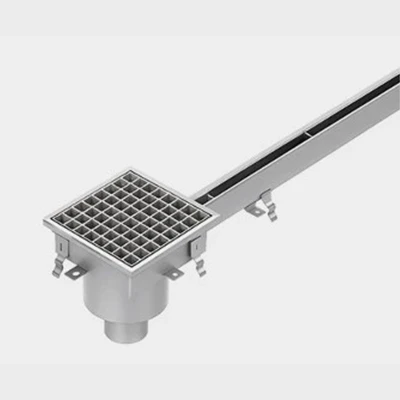
Wall-positioned shower drains are installed close to the wall, allowing the drainage system to be integrated into the junction between the floor and wall. This configuration can reduce the visual prominence of the drain while creating a cleaner floor layout. Wall-side drainage can also be combined with linear channel systems in bathrooms where a continuous and uncluttered surface is preferred.
Overall, each type of shower drain offers different benefits and should be selected according to the requirements of the installation. Drainage capacity, plumbing conditions, odor control, cleaning access and visual integration are all important considerations. As bathroom design increasingly combines functional performance with architectural aesthetics, well-designed shower drains can provide flexible and effective drainage solutions for a wide variety of residential and commercial spaces.